Theories of Architecture & Urbanism
Synopsis
Subsequent to each thematic lecture, students are required to submit a synopsis in the form of
reaction paper. Its aim is for the students to read a selected reading in relation to the theme that has
been discussed in class for the week and submit a reaction paper of the text. There will be a total of
4 synopses.
A reaction or response paper requires the writer to analyze a text, then develop commentary related
to it. It requires thoughtful reading, research and writing. It should identify the key points highlighted
in the text and then focus on your personal perspective on issues raised through the text. In addition
to your personal perspective, you should identify experiences or insights that have shaped your
perspective.


Project (B) : An Illustrated Essay with A Cognitive Mapping
THEORY from Stanley Jia Cheng
REFLECTION:
this project is interesting, walking the whole site alone and analyse the site alone, which is different from the previous project. I sense the difference while walking through the whole site and know more on the character of the site which base on my own perception, which is very useful.


REFLECTION:
this project is interesting, walking the whole site alone and analyse the site alone, which is different from the previous project. I sense the difference while walking through the whole site and know more on the character of the site which base on my own perception, which is very useful.
I had learned the Kevin Lynch concept and some self studied analysis method through out this project.


building structure
Project 1
We need to construct a bridge model that is capable to withstand at least 8kg of load with certain requirement.
We need to construct a bridge model that is capable to withstand at least 8kg of load with certain requirement.
Building Structure Project 1 Report
Reflection:


Project 2
For this part of the project, we need to calculate the ultimate load and produce shear force diagram follow by bending moment diagram.
Reflection:
Project 2
For this part of the project, we need to calculate the ultimate load and produce shear force diagram follow by bending moment diagram.
Asian architecture
Project 1
In this project, we need to conduct a general study of any building in the world regarding it's contextual performance and vernacular adaptation.

Reflection:


In this project, we need to conduct a general study of any building in the world regarding it's contextual performance and vernacular adaptation.

Reflection:
Project 2:
From the general study regarding of Glass Shed, Sekeping Serendah in project 1, we are assigned to conduct a deep research and study in this project.
Reflection:
Building Service
Project 1
In this project, we are assigned to produce schematic diagrams from our design in Architectural Design Studio 2.
Reflection:


In this project, we are assigned to produce schematic diagrams from our design in Architectural Design Studio 2.
Reflection:
Project 2
For this project, we are assigned to visit a commercial building or shopping mall that not more than 3 floors and produce a report.
Reflection:


For this project, we are assigned to visit a commercial building or shopping mall that not more than 3 floors and produce a report.
Reflection:
Design Studio 4
Project 1: Site Analysis
In this project, we are assigned to conduct a site analysis on a selected location in Taylor's University Lakeside Campus.
 |
| making progress of our final designed model |
 |
| conceptual, mockup and draft model |
 |
| final model of our design |
 |
| another perspective of our final design |
 |
| another perspective of our final design |
 |
| contextual model with landscape study |
 |
| contextual model with landscape study |
 |
| contextual model with landscape study |
 |
| Presentation board |
 |
| an overview of our presentation board |


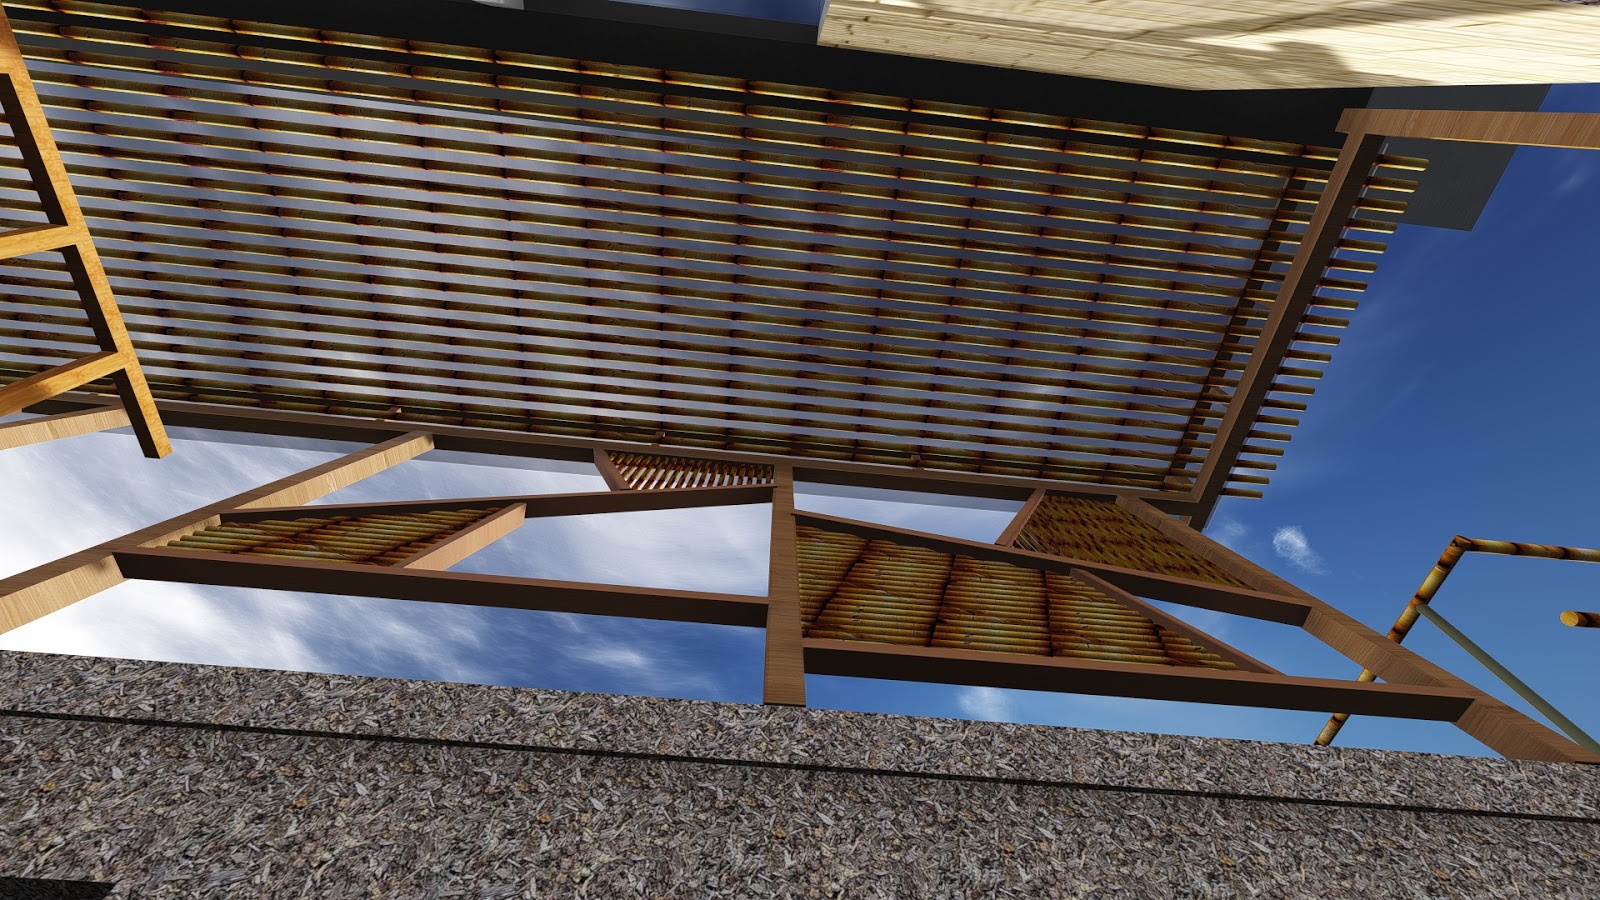


However, to have a clear and straight forward presentation of our design, we made a short video to showcase our space by walk through animation.
Reflection:


Project 2A: Site Analysis (Gateway to Royal Belum)
For this project, we are assigned into different group to conduct a larger scale of site analysis compared with project one at Pulau Banding, Perak. Our site is located 500 meters away from Belum Rainforest Resort.
In this part of project, I am responsible on CADing group.
SITE ANALYSIS


Site Plan produced by my CADing Group and I
 |
| Site Elevation and Section produced by my group and I |
 |
| our model |
Reflection:


Project 2B: The Nature Appreciation Center
In project 2B, we are assigned to design a nature appreciation center (NAC).


Reflection:


