Computer Application WIP
PROJECT 1

import plan

build the part and made it group

arrange the group

roof part, group up all part

arrange and finish


project 2A


2016 updated:

1.importing model

2.assigning material

3. arranging the material into a folder

4.setting up vray camera
Final Renders:


PhotoShop Touch Up:

1.import raw file

2. cropping, adding environment , smarting object when done (safty)

3.adding human figure, cropping

4.DONE


Project 2B
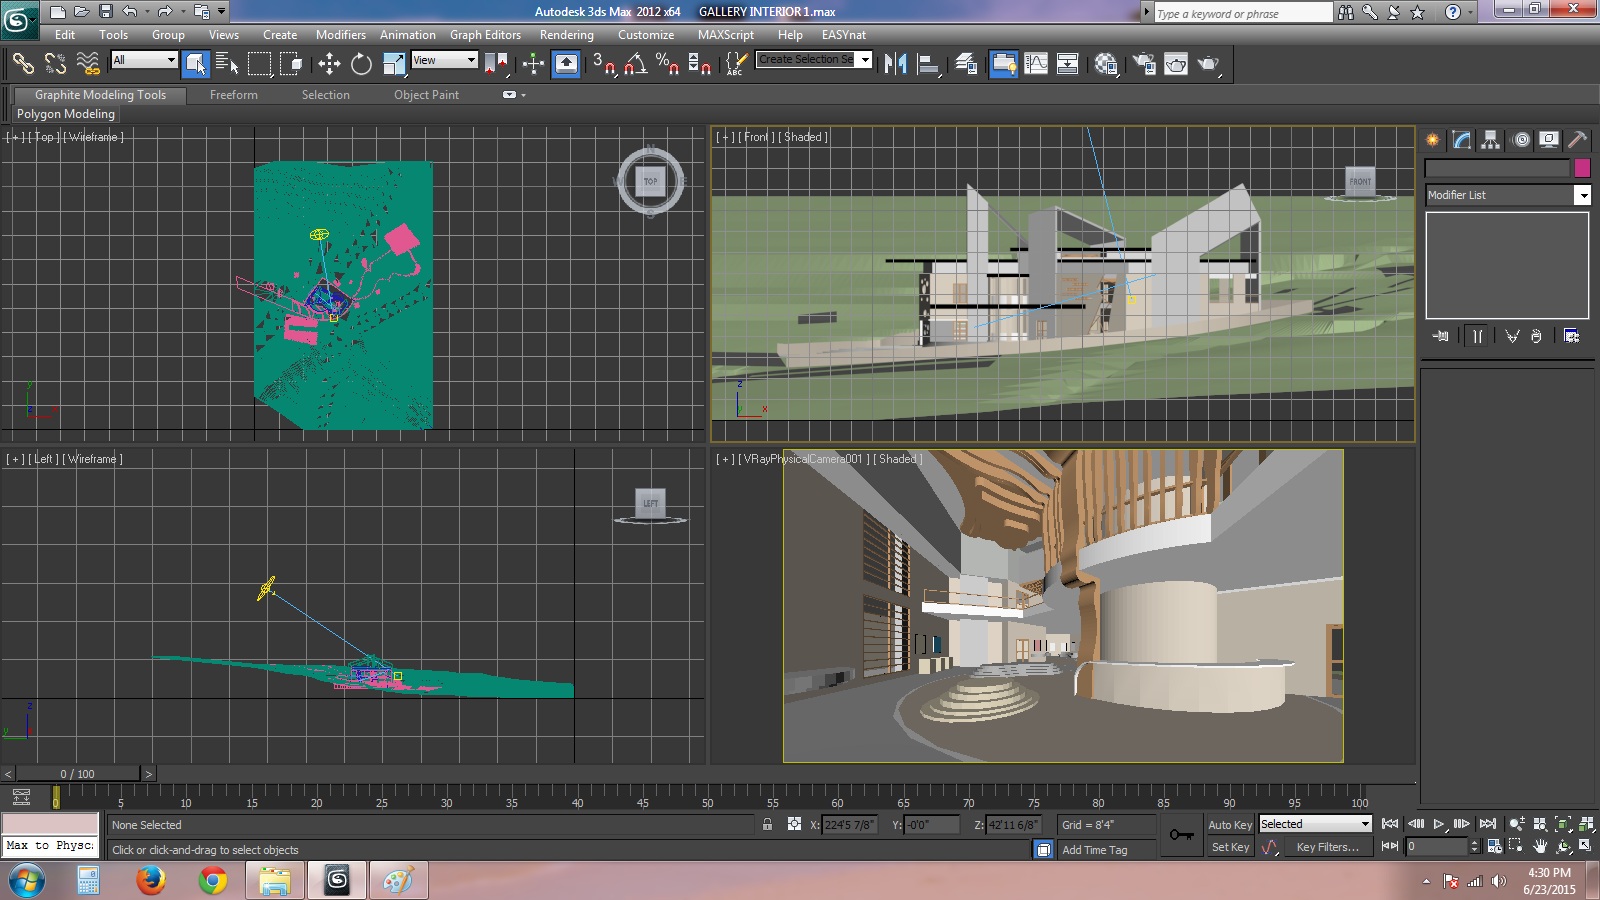


2016 updated:

1.assigning materials

2. arranging the material into a folder

3.insert vray lighting

4.inserting lighting component

5. assigning materials for decorations and lighting components


6. setting up vray camera
FINAL RENDERS:


Photoshop Touch Up:

1.import raw file

2.adding human firgue, cropping, smarting object when done (safty)

3.adding display, resale, cropping

4.done


project 3


Measure drawing Practicum 1
PROJECT 1
sketchbook & journal
In the 1st project, we are briefed to make a sketchbook journal on the observation on the site, the Jabatan Agama Islam Daerah Klang. The requirement of the project is to produce sketch with the Genius Loci, Poetic Quality, Culture Attributes and Technical/construction details.
What we learned in this project is the observation skill, we also learn the culture of the architecture. we need to have a good decision making to choose which part to draw, lastly, this developed our creativity on the sketching skill.


Project 2
measured drawing
In this project, we need to produce a set of measured drawings and a model of out historical building. It is a on-site exercise where students are required to get the measurement of the building. We need to able to recommend the appropriate method of architectural historic documentation, recognize and recall techniques of measured drawing and documentation, explain the as-built building constructions, architectural detail and elements, interpret historical architecture element, structure and building, execute fieldwork and hands-on measurement exercise, and translate measured data into scaled drawing.
In this project we need to have a very good communication between team-mate, researching skill to get all the information, and good software skill to produce the measurement drawing.


sketchbook & journal
In the 1st project, we are briefed to make a sketchbook journal on the observation on the site, the Jabatan Agama Islam Daerah Klang. The requirement of the project is to produce sketch with the Genius Loci, Poetic Quality, Culture Attributes and Technical/construction details.
What we learned in this project is the observation skill, we also learn the culture of the architecture. we need to have a good decision making to choose which part to draw, lastly, this developed our creativity on the sketching skill.
Project 2
measured drawing
In this project, we need to produce a set of measured drawings and a model of out historical building. It is a on-site exercise where students are required to get the measurement of the building. We need to able to recommend the appropriate method of architectural historic documentation, recognize and recall techniques of measured drawing and documentation, explain the as-built building constructions, architectural detail and elements, interpret historical architecture element, structure and building, execute fieldwork and hands-on measurement exercise, and translate measured data into scaled drawing.
In this project we need to have a very good communication between team-mate, researching skill to get all the information, and good software skill to produce the measurement drawing.

Project 3
Report and Video
The final project, we are required to produce a report of the document that accompanies the set of drawings of the historical building. We are required to elaborate on the significant of the building from different criteria such as the culture, historical and the architecture. A documenting video of the historical building is required to provide the experience and exposure of the building.
In this project we need to be creative to create a interesting report and video, having a good documenting skill.


