Computer Application WIP
PROJECT 1

import plan

build the part and made it group

arrange the group

roof part, group up all part

arrange and finish


project 2A


2016 updated:

1.importing model

2.assigning material

3. arranging the material into a folder

4.setting up vray camera
Final Renders:


PhotoShop Touch Up:

1.import raw file

2. cropping, adding environment , smarting object when done (safty)

3.adding human figure, cropping

4.DONE


Project 2B


2016 updated:

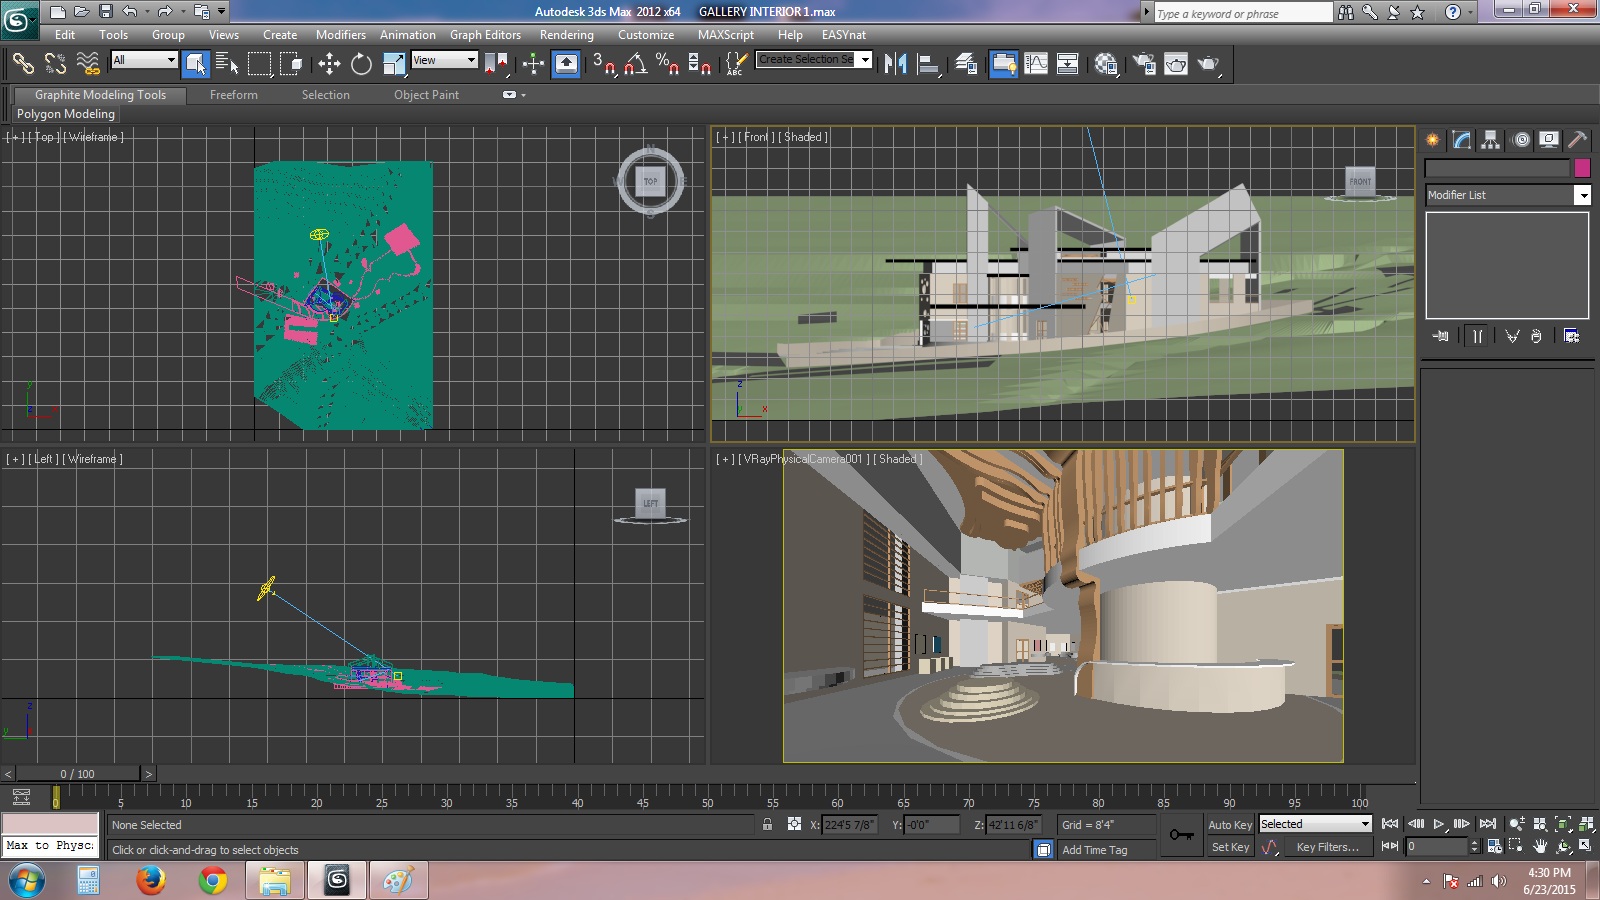
1.assigning materials

2. arranging the material into a folder

3.insert vray lighting

4.inserting lighting component

5. assigning materials for decorations and lighting components


6. setting up vray camera
FINAL RENDERS:


Photoshop Touch Up:

1.import raw file

2.adding human firgue, cropping, smarting object when done (safty)

3.adding display, resale, cropping

4.done


project 3


Measure drawing Practicum 1
PROJECT 1
sketchbook & journal
In the 1st project, we are briefed to make a sketchbook journal on the observation on the site, the Jabatan Agama Islam Daerah Klang. The requirement of the project is to produce sketch with the Genius Loci, Poetic Quality, Culture Attributes and Technical/construction details.
What we learned in this project is the observation skill, we also learn the culture of the architecture. we need to have a good decision making to choose which part to draw, lastly, this developed our creativity on the sketching skill.


Project 2
measured drawing
In this project, we need to produce a set of measured drawings and a model of out historical building. It is a on-site exercise where students are required to get the measurement of the building. We need to able to recommend the appropriate method of architectural historic documentation, recognize and recall techniques of measured drawing and documentation, explain the as-built building constructions, architectural detail and elements, interpret historical architecture element, structure and building, execute fieldwork and hands-on measurement exercise, and translate measured data into scaled drawing.
In this project we need to have a very good communication between team-mate, researching skill to get all the information, and good software skill to produce the measurement drawing.


sketchbook & journal
In the 1st project, we are briefed to make a sketchbook journal on the observation on the site, the Jabatan Agama Islam Daerah Klang. The requirement of the project is to produce sketch with the Genius Loci, Poetic Quality, Culture Attributes and Technical/construction details.
What we learned in this project is the observation skill, we also learn the culture of the architecture. we need to have a good decision making to choose which part to draw, lastly, this developed our creativity on the sketching skill.
Project 2
measured drawing
In this project, we need to produce a set of measured drawings and a model of out historical building. It is a on-site exercise where students are required to get the measurement of the building. We need to able to recommend the appropriate method of architectural historic documentation, recognize and recall techniques of measured drawing and documentation, explain the as-built building constructions, architectural detail and elements, interpret historical architecture element, structure and building, execute fieldwork and hands-on measurement exercise, and translate measured data into scaled drawing.
In this project we need to have a very good communication between team-mate, researching skill to get all the information, and good software skill to produce the measurement drawing.

Project 3
Report and Video
The final project, we are required to produce a report of the document that accompanies the set of drawings of the historical building. We are required to elaborate on the significant of the building from different criteria such as the culture, historical and the architecture. A documenting video of the historical building is required to provide the experience and exposure of the building.
In this project we need to be creative to create a interesting report and video, having a good documenting skill.
Building Construction I
Project 1 :Experiencing Construction: Experiencing,
documentation and analysing CONSTRUCTION
PROCESS (Group Work)
Introduction:
This project required us, group of 8, to visit an ongoing construction site to identify different types of building elements and its construction process, details and materials. We are also required to study and record construction of different building elements that we have learnt in this module.
We went to 3 different construction sites to carry out our studies. 3 of the sites are in different state of construction, which are the initial state, middle state and almost the final state. We are so lucky that the project managers kindly gave us much basic and useful information of construction and some experiences are shared as well. I was assigned to do the introduction.
Here are some photo on site:


Our group report:
Part 1: http://issuu.com/laimun/docs/1st_part.pptx
Part 2: http://issuu.com/laimun/docs/2nd_part.pptx
Reflection:


This is the first time i went to site for a long period for research. I learn a lot on the construction method and tools/ machine. the contractor teach us a lot and share his experience with us. its really a nice project.
Project 2: Integrated Construction Detailing/ Drawings (Individual)
Introduction:
This project is integrated with Architecture Design Studio 2. We are required to identify and propose 3 architectural detailing of the building we designed and hand drawn it on one piece of A2 size paper.

Reflection:
I choose the canopy detail, glass wall and roof, and the spiral stair. they have detail construction method for me to learn. In this project, i ask some senior for the detail and learn from there, really impress after got the research.
Environment Sustainable Design
My community My Commitment
Introduction:
In this only project, we are in group of 10 to identify an environmental-community related issue in your local community.
The issues have to be genuine and any solution had to be provided by my team must have an impact to the environment and community. We were required to visit my project site to collect more information for further step in our project. The site we chose was an orphanage, name Rumah Charis.


Here is the link of the video made:
https://www.youtube.com/watch?v=HP5oTlnWorY&feature=youtu.beHere is our report:
https://word.office.live.com/wv/WordView.aspx?FBsrc=https%3A%2F%2Fwww.facebook.com%2Fdownload%2Ffile_preview.php%3Fid%3D790364404355224%26time%3D1418232805%26metadata&access_token=100001104519123%3AAVKkuhdvC8OhTb-aff6yiYZLNvK6woDimn_opY7dxqoU3w&title=ENVIRONMENTAL+SUSTAINABLE+DESIGN+final.docx
Reflection:

Really enjoying with those kids, really have a good time. Those kids need the society love, as the world need love. I perform yo-yo and magic to them and really happy they enjoy my show.


