BUILDING SCIENCE 1
Project 1 : Passive Design in a Building


My team and I had chosen the Garden by The Bay analysis their thermal control facade design and also their ventilation design.
 |
| Thermal Analysis |
 |
| Ventilation Analysis |
Reflection :
Is really fun during learning new skill such as OTTV calculation, i found that is really useful to apply green knowledge into my design.
Computer Application WIP
PROJECT 1

import plan

build the part and made it group

arrange the group

roof part, group up all part

arrange and finish


project 2A


2016 updated:

1.importing model

2.assigning material

3. arranging the material into a folder

4.setting up vray camera
Final Renders:


PhotoShop Touch Up:

1.import raw file

2. cropping, adding environment , smarting object when done (safty)

3.adding human figure, cropping

4.DONE


Project 2B
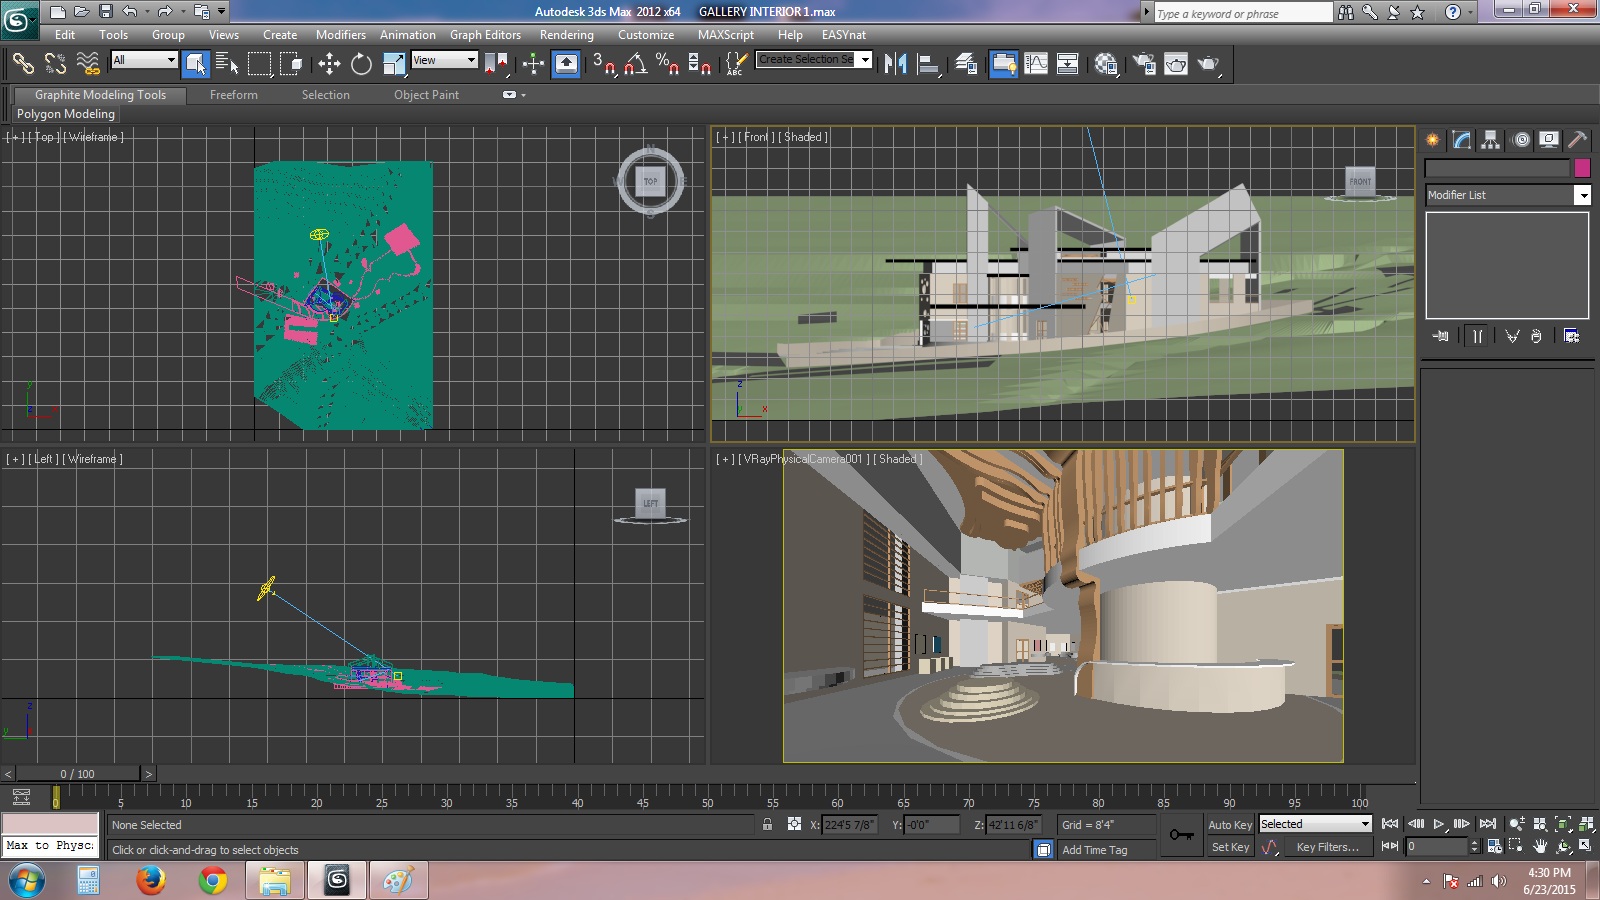


2016 updated:

1.assigning materials

2. arranging the material into a folder

3.insert vray lighting

4.inserting lighting component

5. assigning materials for decorations and lighting components


6. setting up vray camera
FINAL RENDERS:


Photoshop Touch Up:

1.import raw file

2.adding human firgue, cropping, smarting object when done (safty)

3.adding display, resale, cropping

4.done


project 3


